
Low Slope Roofing Terms Demystified: A Guide for Phoenix Homeowners
What Low Slope Roofing Means for Your Property
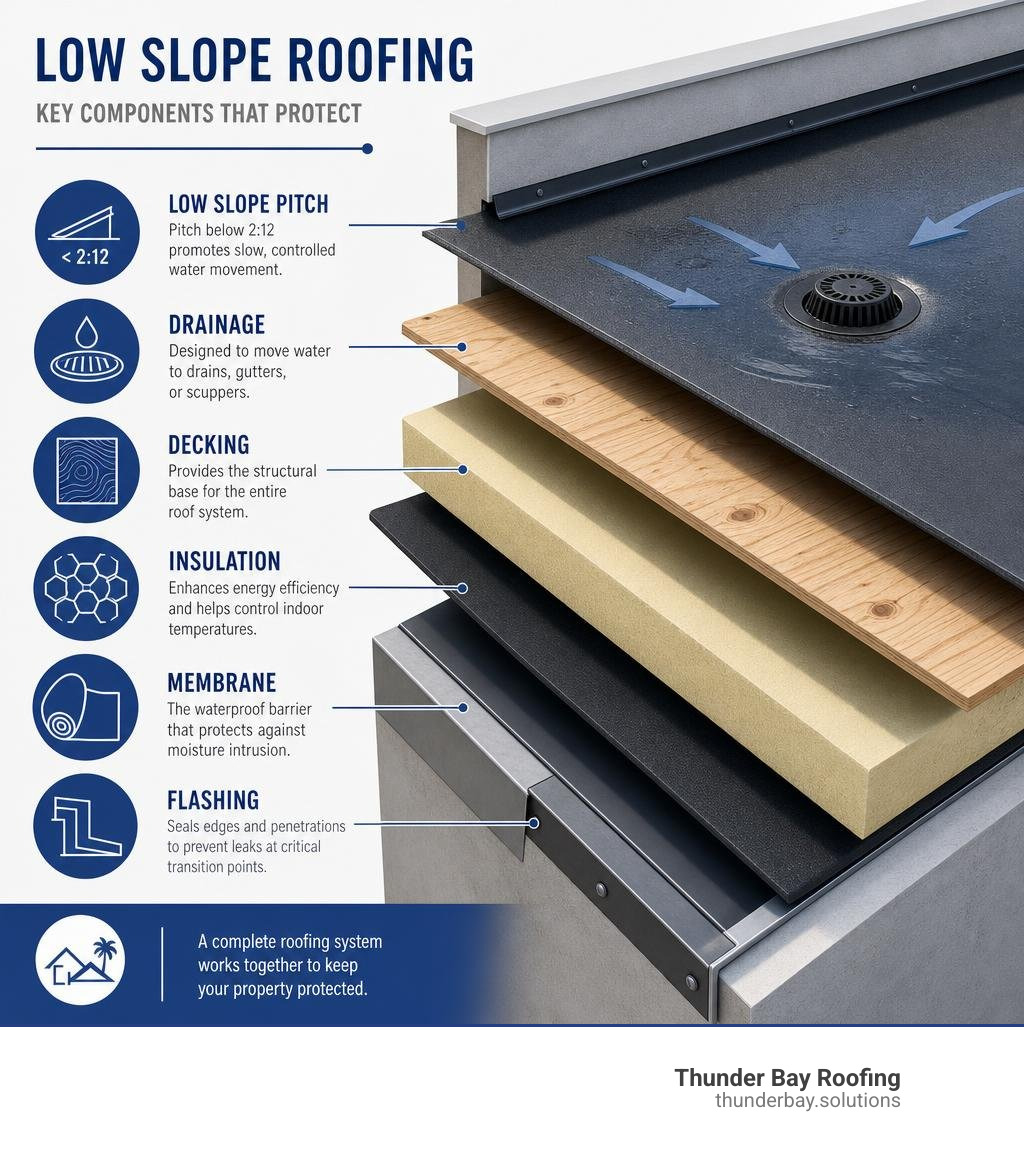
Low slope roofing is a waterproof roof system made for surfaces that drain slowly, usually with a pitch below 2:12. Instead of relying on overlapping shingles to shed water, it uses a continuous membrane, layered asphalt system, or coating to keep rain out while directing water toward drains, gutters, or scuppers.
For Florida properties exposed to intense sun, heavy rain, and high winds, the details matter. The roof’s pitch, deck material, drainage plan, insulation, seams, and flashing all affect whether the system performs over time. Thunder Bay Roofing’s low slope roofing services focus on the complete roof assembly, not just the visible top layer.
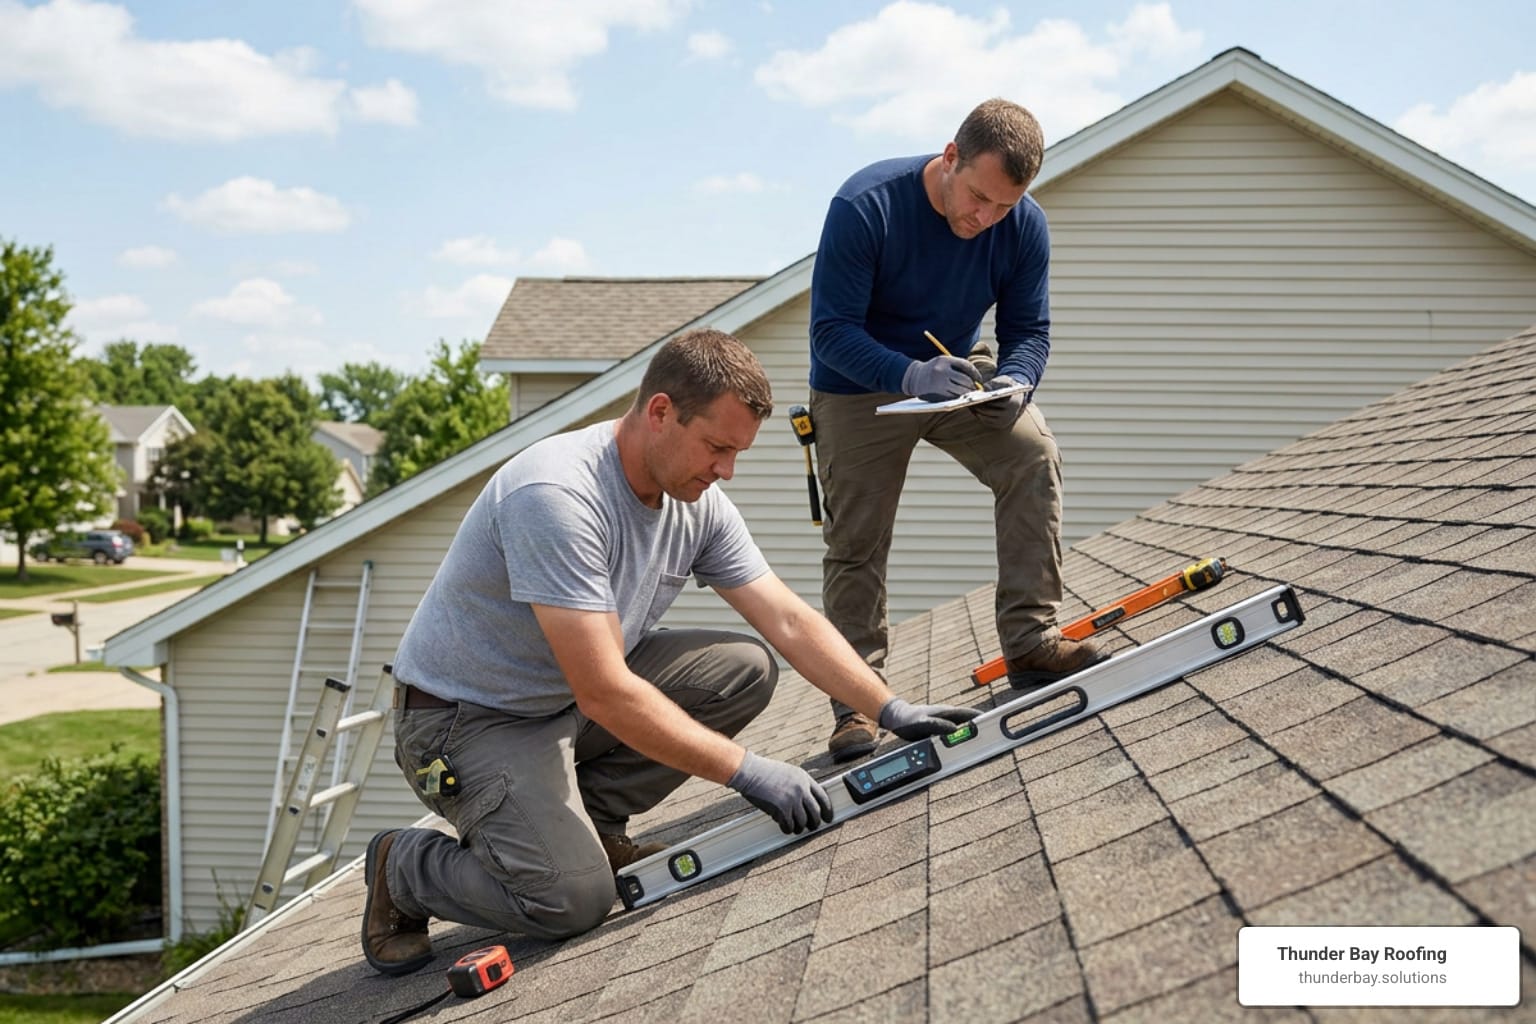
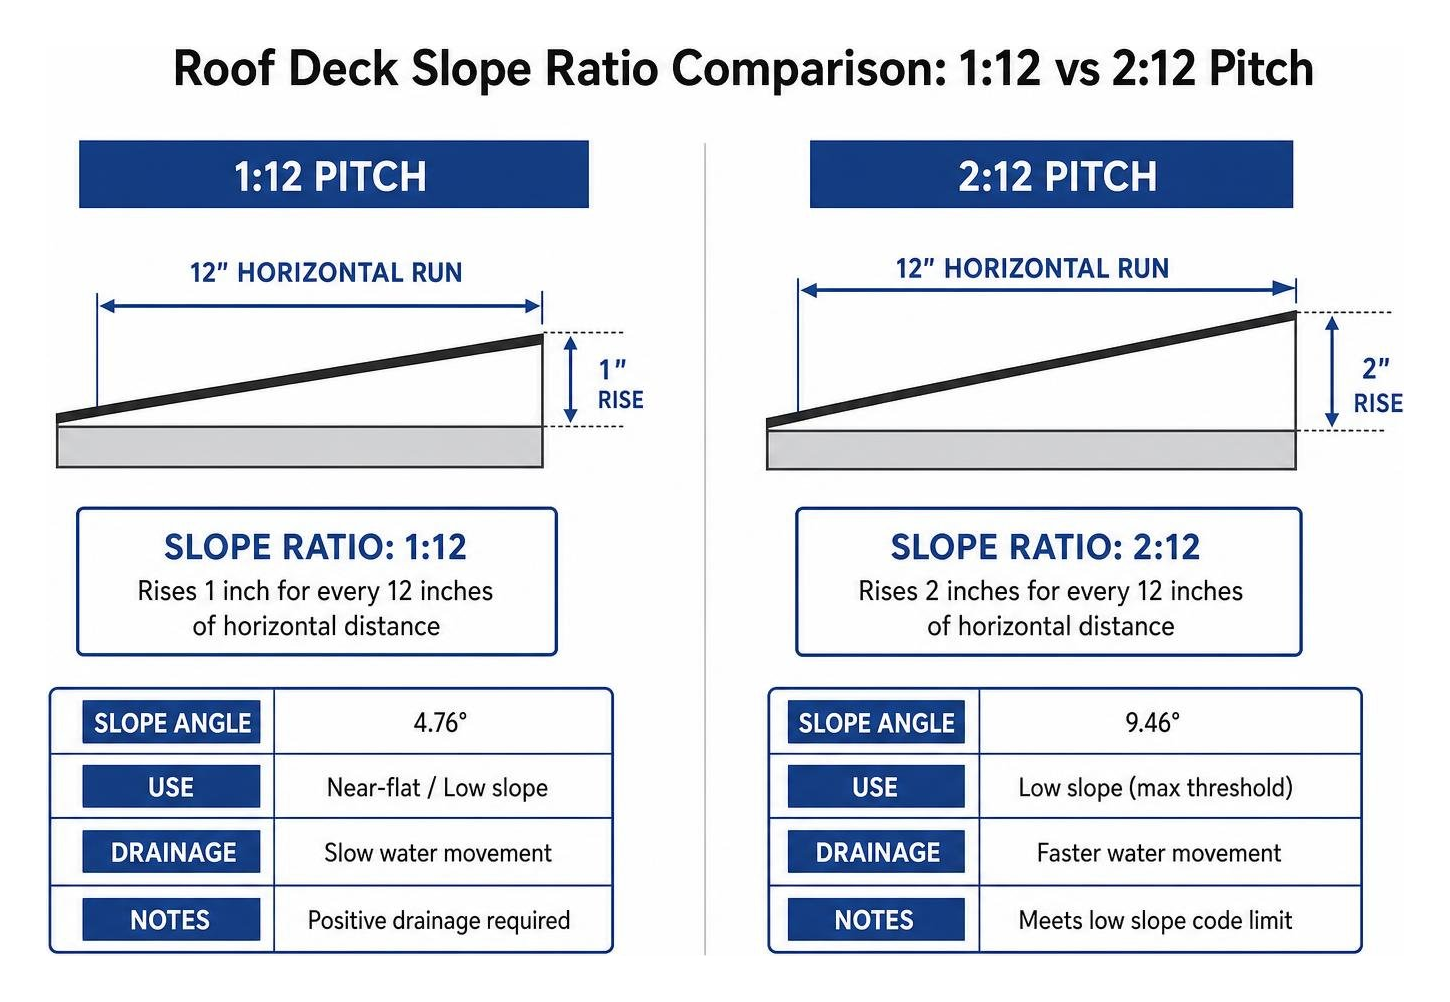
Low-slope does not mean perfectly flat. Even a roof with a 1:12 pitch rises one inch for every 12 inches of horizontal distance. That small slope must still provide positive drainage, because standing water can shorten the life of membranes and stress seams and flashings.
I am Tyler Wood, owner of Thunder Bay Home Solutions LLC and Thunder Bay Roofing, where I help Florida homeowners and commercial property owners protect roofs against UV exposure, heavy rain, and hurricane-force winds. My work with low slope roofing centers on practical, code-aware systems built for reliable long-term performance.
Decoding Low Slope Roofing Pitch and Decking Compatibility
Roof slope determines how quickly water moves off a building surface and directly dictates which roofing materials meet local building codes. In the roofing industry, slope ratio is defined by vertical rise over a 12-inch horizontal run. Any roof deck measuring less than a 2:12 pitch (or 9.5 degrees from horizontal) falls into the category of low slope construction.
When evaluating a structure in Land O’ Lakes or Wesley Chapel, we match the roof deck assembly with compatible waterproof membranes. Standard steep-slope materials like dimensional shingles rely on gravity to shed shedding water quickly. On pitch slopes under 2:12, gravity slows down, allowing wind-driven rain from daily afternoon storms to migrate under loose overlaps. Specialized low slope roofing systems form a continuous, impermeable seal over structural tongue-and-groove boards, exterior plywood, or oriented strand board (OSB) sheathing.
Matching Materials to Slope Ratios and Decking Types
The precise roof pitch ratio determines whether an asphaltic multi-ply membrane, a single-ply sheet, or a standing seam assembly is technically viable.
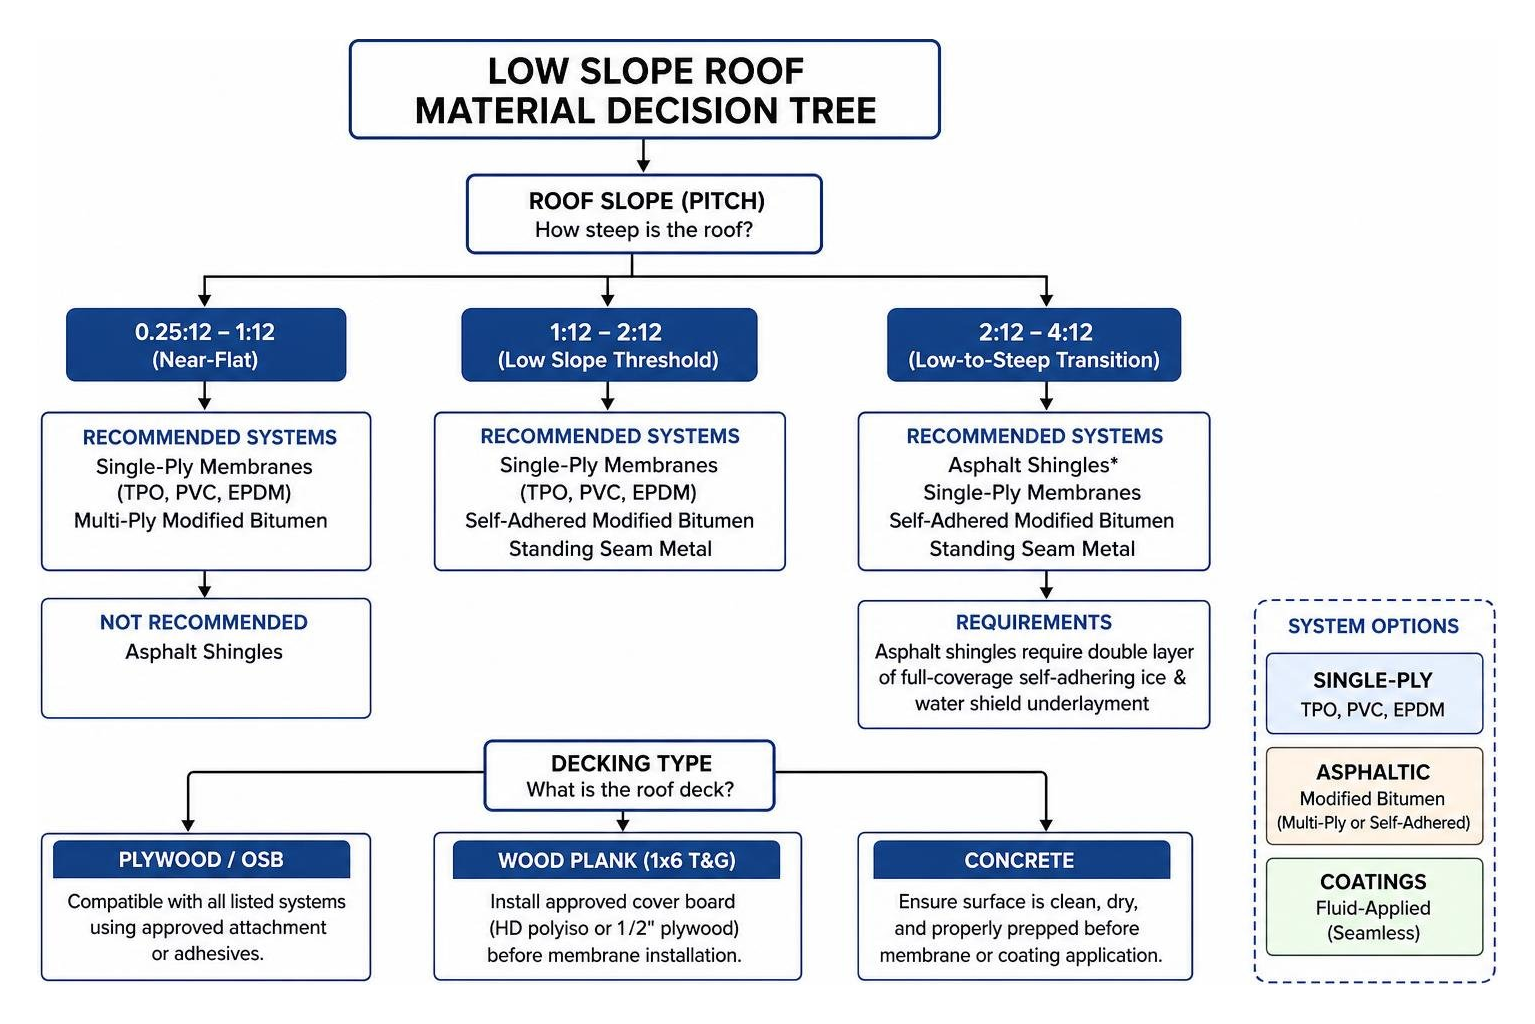
- 0.25:12 to 1:12 Pitch (Near-Flat): Roof surfaces in this range experience slow water movement and require continuous, heat-welded or fully adhered membranes like TPO, PVC, EPDM, or multi-ply modified bitumen. Shingles are completely non-compliant at this pitch.
- 1:12 to 2:12 Pitch (Low Slope Threshold): This pitch accepts single-ply membranes, self-adhered modified bitumen systems, and specialized standing seam metal roofing with mechanical seam locks.
- 2:12 to 4:12 Pitch (Low-to-Steep Transition): Asphalt shingles may be permitted on pitches between 2:12 and 4:12 only when installed over double layers of full-coverage self-adhering ice and water shield underlayment.
Substrate compatibility is equally critical. Plywood and OSB sheathing provide smooth, uniform surfaces for membrane adhesives and mechanical fasteners. Conversely, older wood plank decks require specialized isolation techniques before membrane installation, as outlined in the Cool Roof Rating Council Guide.
Overcoming Manufacturer Restrictions on Plank Decking
Major membrane manufacturers generally do not recommend or warrant direct application of single-ply membranes or self-adhered cap sheets over unreinforced 1×6 wood plank decking. Wood planks expand, contract, and twist when humidity fluctuates throughout Florida’s summer storm season. This continuous expansion creates uneven gaps and elevated plank edges that can tear unreinforced membranes from underneath.
Furthermore, driving mechanical fasteners through 1×6 wood planks can result in unsightly nail pop-through on exposed wood ceiling undersides. To preserve full manufacturer warranty protection, we install an approved cover board—such as high-density polyisocyanurate or 1/2-inch exterior grade plywood—over board decking. This layer isolates structural deck movement from the waterproofing membrane. For further details on residential flat substrates, see our guide on The Best Residential Flat Roofing Systems Ranked.
Key System Assemblies: Single-Ply, Asphaltic, and Coatings
Selecting a low slope system involves choosing between three primary waterproofing technologies: flexible single-ply synthetic sheets, multi-layer asphaltic bitumens, or seamless fluid-applied liquid coatings.
Comparing Single-Ply vs. Asphaltic Low Slope Roofing Systems
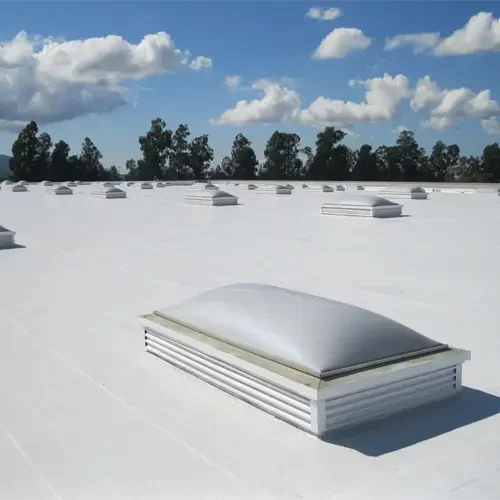
Single-ply membranes (TPO, PVC, and EPDM) deliver lightweight, high-performance waterproofing across residential additions and commercial structures. Asphaltic systems rely on heavy-duty, bitumen-saturated reinforcement layers for multi-ply protection.
For a detailed side-by-side material breakdown, explore our Cheat Sheet to Compare Low Slope Roofing Materials and read about specialized flat roof systems.
- TPO (Thermoplastic Polyolefin): A bright white single-ply membrane with hot-air welded seams. TPO provides exceptional solar reflectance and high heat resistance, making it an effective choice for lowering cooling costs under intense Florida sunshine. TPO systems deliver an expected lifespan of 20 to 30 years.
- EPDM (Ethylene Propylene Diene Monomer): A durable, flexible synthetic rubber sheet joined using specialized seam tapes and contact adhesives. EPDM resists ozone damage and severe thermal shock, lasting 25 to 30 years or more.
- PVC (Polyvinyl Chloride): A chemical-resistant single-ply membrane featuring hot-air welded seams. PVC is inherently fire-retardant and highly resistant to rooftop oils and grease, lasting 25 to 30 years.
- Modified Bitumen (SBS & APP): An evolved version of built-up roofing using asphalt modified with rubber (SBS) or plastic (APP) polymers. Installed via peel-and-stick adhesives or hot-air torching, modified bitumen provides heavy impact protection and lasts 10 to 20 years.
- Built-Up Roofing (BUR): A traditional multi-ply system composed of alternating layers of asphalt-impregnated felt and hot bitumen, finished with a gravel cap. BUR delivers multi-layer redundancy and lasts 20 to 30 years.
Fluid-Applied Membranes and Liquid Roof Coatings
Fluid-applied membranes differ fundamentally from basic liquid roof coatings. A fluid-applied membrane incorporates structural reinforcing fabric embedded between multiple liquid layers (such as PMMA or silane-modified polyurethane). This creates an elastomeric waterproofing membrane capable of handling structural movement.
By contrast, standard elastomeric or silicone roof coatings are unreinforced liquid topcoats applied over existing sound roof assemblies. They seal minor hairline cracks, enhance solar reflectivity, and slow surface aging without replacing structural flashing layers.
Installation Methods, Underlayment, and Deck Sheathing Rules
Proper low slope installation relies heavily on structural code compliance, proper fastening techniques, and multi-layer thermal assemblies.
Sheathing Requirements for Tongue-and-Groove Decks
Building codes, including the International Residential Code (IRC), require continuous solid sheathing under low slope roof coverings. When reroofing older structures in Lutz or Oldsmar featuring 1×6 tongue-and-groove or open-spaced plank decking, installing a structural overlay of 7/16-inch OSB or 1/2-inch exterior-grade plywood is required by code.
OSB and plywood sheathing overlays bridge open plank joints, prevent condensation migration from indoor spaces, and establish a uniform surface for membrane adhesion. To review local commercial guidelines, visit our article on Commercial Roof Repair in Lutz and Wesley Chapel Made Easy or check our local Lutz roofing options.
Fastening Methods: Torch-Down, Peel-and-Stick, and Adhered
How a low slope system is secured dictates its wind uplift performance during hurricane season and determines fire risk during application:
- Torch-Down (Open Flame): Utilizes an open propane torch flame to melt the asphalt backing of APP or SBS modified bitumen rolls onto the base sheet. Due to fire hazards on timber decks, torching requires strict safety precautions and a dedicated fire watch.
- Peel-and-Stick (Self-Adhering): Utilizes factory-applied adhesive backings protected by release film. Systems like self-adhering SBS cap sheets eliminate open flames and VOC fumes, bonding securely to prepared base sheets at ambient temperatures above 40°F.
- Mechanically Attached: Single-ply membranes are fastened to the roof deck along seam edges using specialized stress plates and heavy-duty screws, with overlapping seams hot-air welded over the fasteners.
- Fully Adhered (Zero Penetrations): Single-ply membranes or insulation boards are bonded directly to the substrate using solvent-based or water-based contact adhesives. This creates a uniform seal with zero fastener penetrations through exposed ceiling planks.
Insulation, Base Layers, and Underlayment Insulation
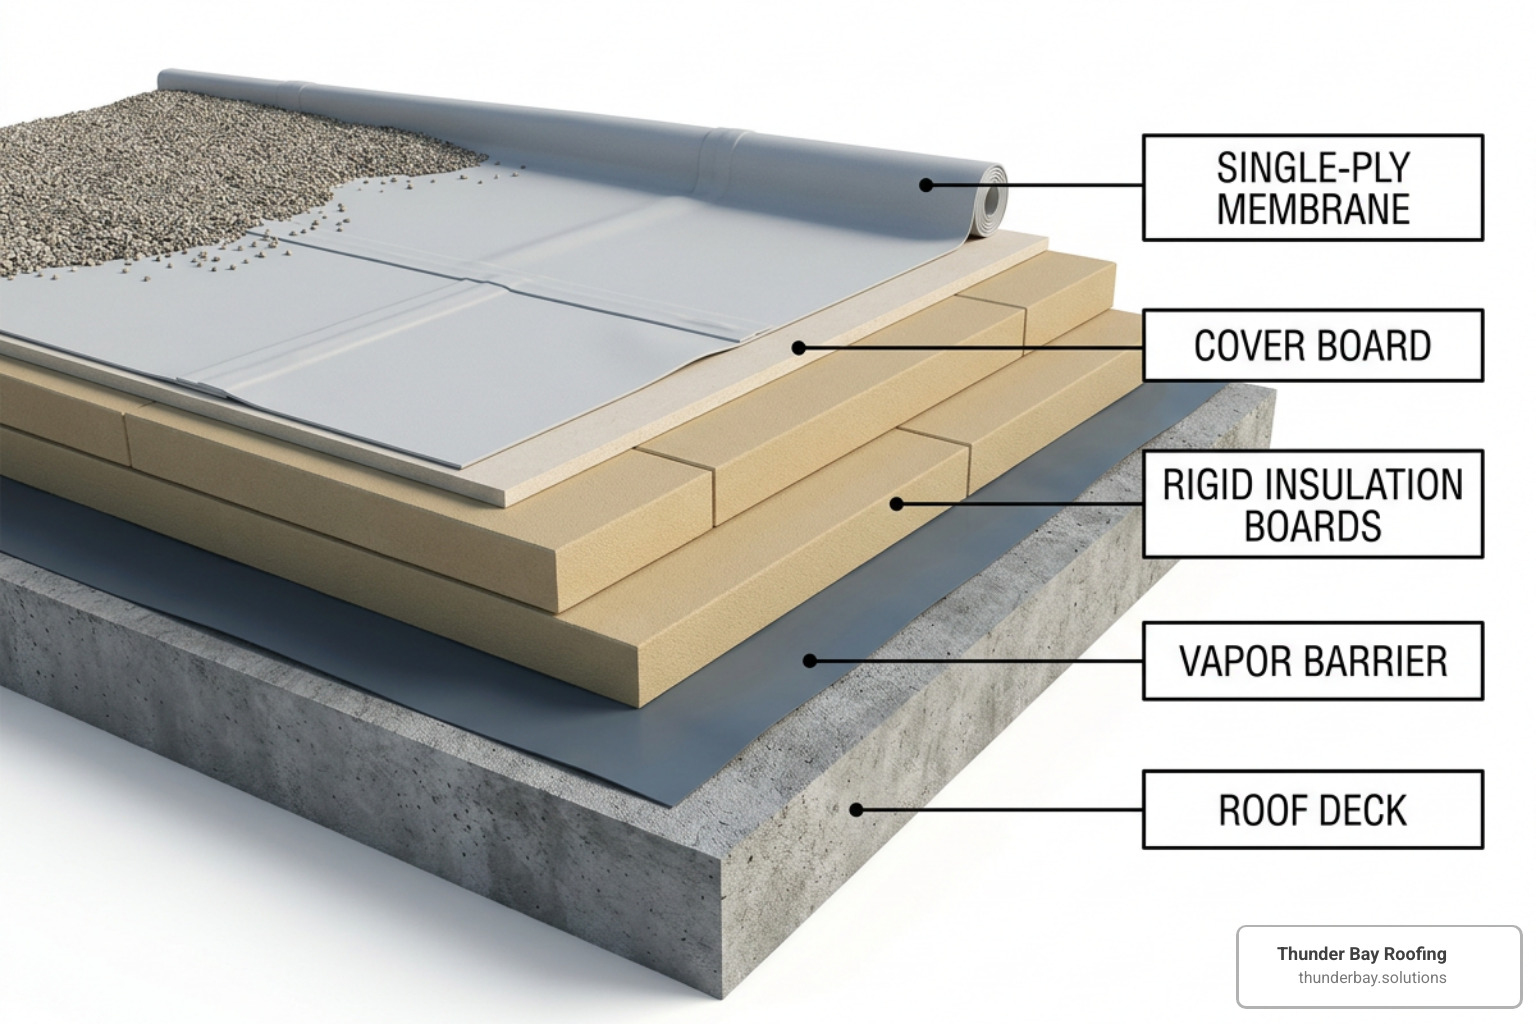
Low slope assemblies require layered construction to manage heat transfer and water flow:
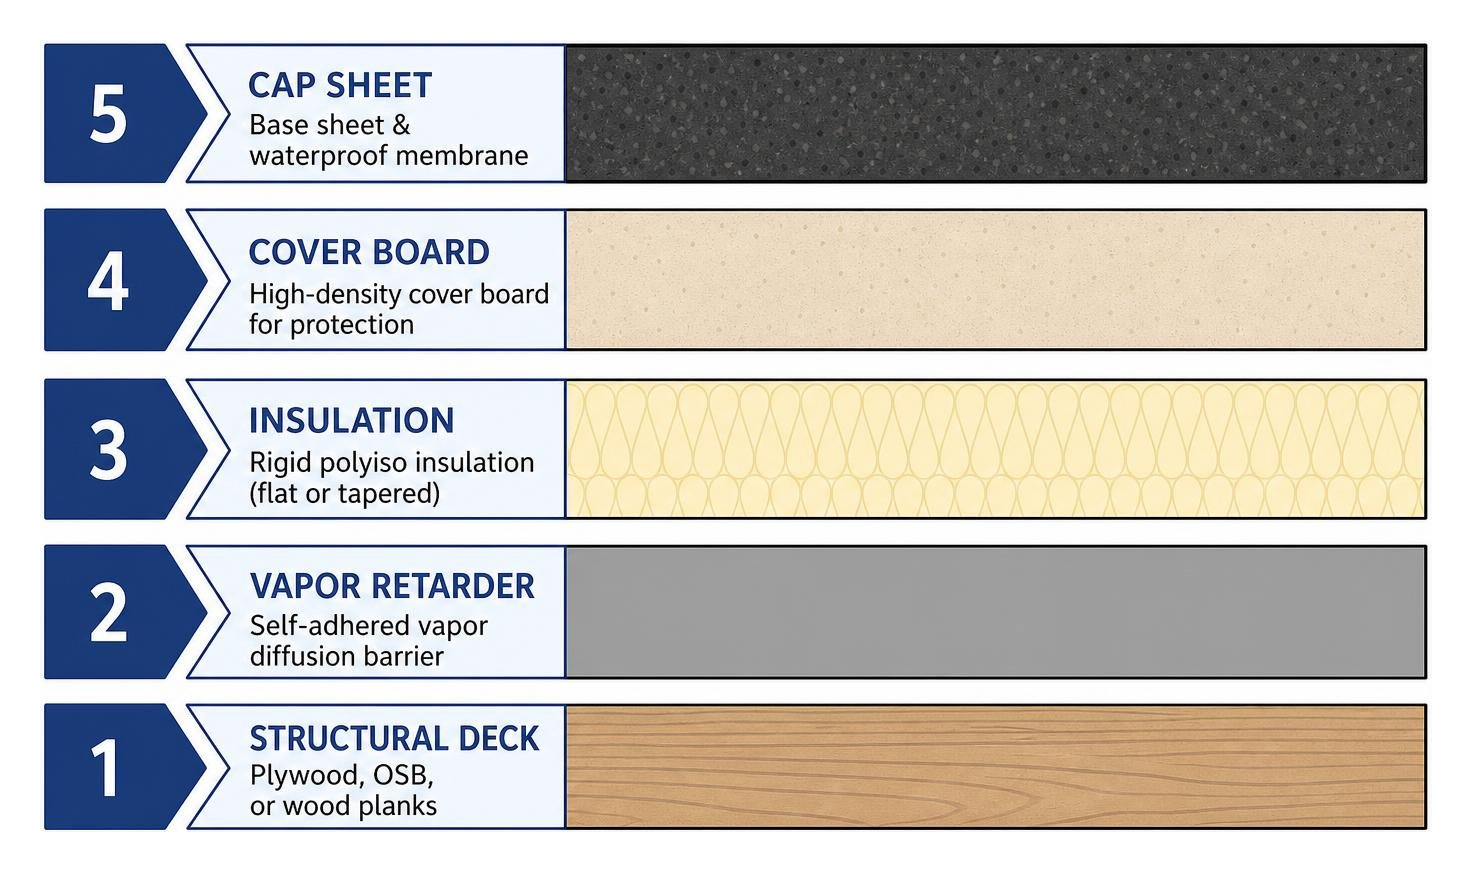
- Structural Deck: Plywood, OSB, or wood planks.
- Vapor Retarder: Self-adhered vapor diffusion barrier that limits indoor humidity migration.
- Rigid Board Insulation: Polyisocyanurate (polyiso) rigid foam panels delivering high thermal resistance (LTTR R-value) per inch. Insulation panels can be flat or tapered to direct runoff toward sumps and scuppers.
- Cover Board: High-density polyiso, gypsum, or wood fiber cover board providing compression resistance against foot traffic and severe hail impact.
- Base Sheet & Waterproof Membrane: Adhered single-ply or multi-ply modified bitumen cap layer.
Performance Ratings, Lifespan, and Roof Transitions
Connecting a low slope porch or room addition to a steep slope shingled main roof requires meticulous flashing work to withstand wind-driven Florida rain.
Transitioning Low Slope Roofing to Steep Slope Shingles
Water runs quickly off steep shingle surfaces and decelerates upon reaching a low slope plane. If the transition joint is incorrectly detailed, pooling water can back up under the lower shingle courses.

To execute a secure tie-in, we extend the low slope waterproof membrane at least 18 to 24 inches up the steep slope plane beneath the shingle underlayment. A heavy course of self-adhering ice and water shield covers the tie-in joint before standard asphalt shingles are installed over the upper section. For comprehensive steep-slope comparisons, refer to Blog: Steep Slope Roofing Systems Explained.
Lifespans, Fire Ratings, and Energy Efficiency
Evaluating low slope options requires balancing material durability, fire safety ratings, wind uplift resistance, and cool roof energy performance:
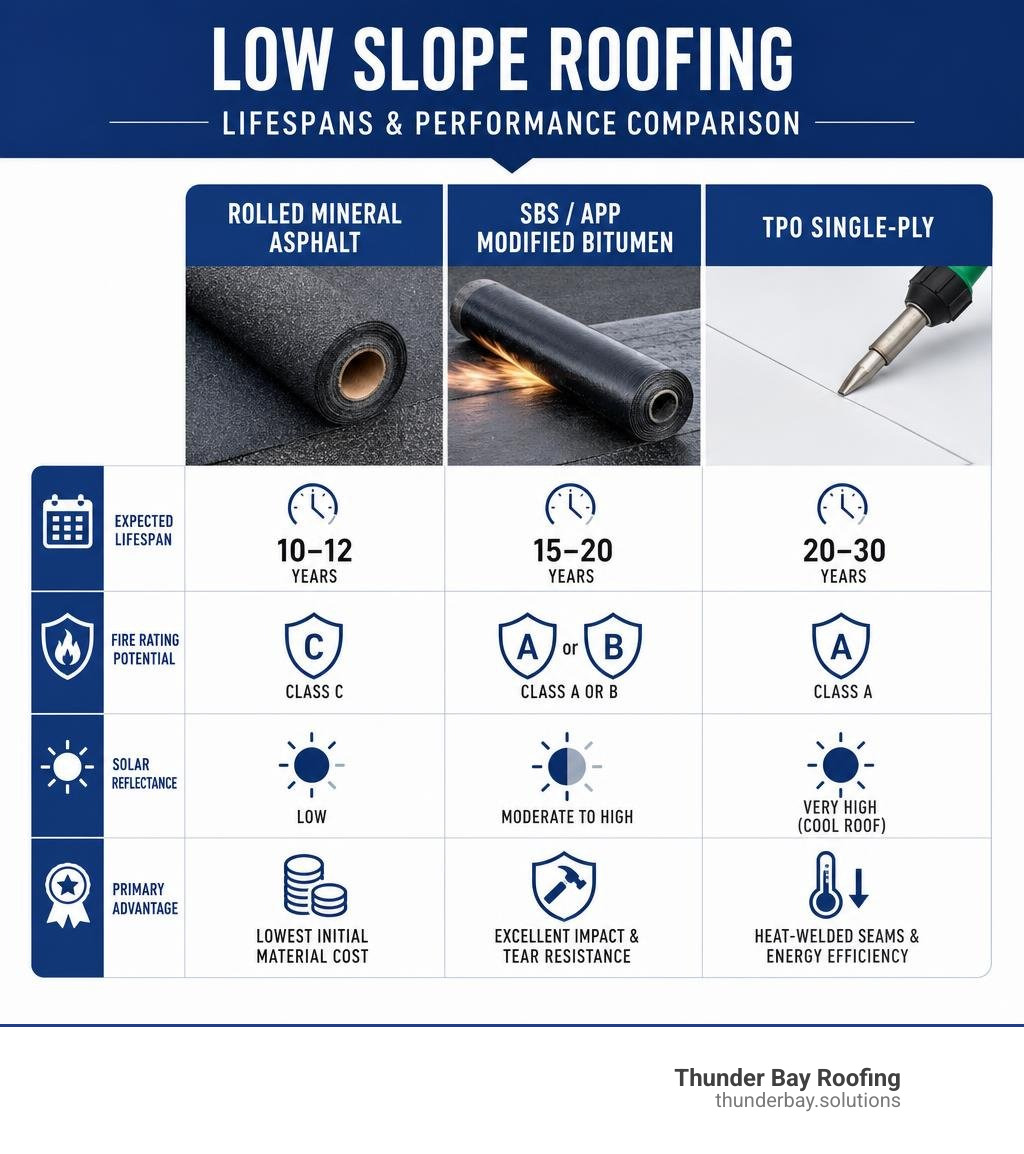
| Material System | Expected Lifespan | Fire Rating Potential | Solar Reflectance | Primary Advantage |
|---|---|---|---|---|
| Rolled Mineral Asphalt | 10–12 Years | Class C | Low | Lowest Initial Material Cost |
| SBS / APP Modified Bitumen | 15–20 Years | Class A or B | Moderate to High | Excellent Impact & Tear Resistance |
| TPO Single-Ply | 20–30 Years | Class A | Very High (Cool Roof) | Heat-Welded Seams & Energy Efficiency |
| EPDM Synthetic Rubber | 25–30+ Years | Class A or B | Low (Black) / High (White) | Thermal Flexibility & Ozone Resistance |
| PVC Single-Ply | 25–30 Years | Class A | High | Grease, Oil & Flame Resistance |
| Built-Up Roofing (BUR) | 20–30 Years | Class A | Moderate | Multi-Ply Water Redundancy |
Class A represents the most stringent fire rating available for low slope roof assemblies, protecting against external fire spread. Solar Reflectance Index (SRI) ratings verified by energy codes reduce thermal absorption, lowering air conditioning loads during summer heatwaves.
Permitting authorities in Pasco and Hillsborough Counties require roof replacements to meet wind uplift standards and pass building inspections. Choosing high-wind-rated fully adhered or mechanically engineered assemblies ensures structural integrity during extreme tropical weather.
Frequently Asked Questions About Low Slope Roofing
What is the difference between low slope and flat roofing?
In modern building terminology, true flat roofs do not exist. All roofs must feature slight slope to allow water drainage. A low slope roof has a pitch between 0.25:12 and 2:12 (rising less than two inches per horizontal foot). While often referred to colloquially as “flat roofing,” low slope systems are engineered with positive drainage mechanisms—such as tapered polyiso insulation or internal scuppers—to prevent standing water.
Can asphalt shingles be installed on a low slope roof?
Asphalt shingles cannot be installed on roof pitches below 2:12. Standard shingles rely on gravity to shed water. On slopes below 2:12, slow-moving water and wind-driven rain can back up under shingle laps, leading to rot and interior ceiling leaks. On slopes between 2:12 and 4:12, shingles are permitted only when installed over a complete double-layer underlayment system.
How long does a low slope roof membrane typically last?
Expected service lifespans vary depending on material selection, installation quality, and maintenance:
- Rolled Asphalt Roofing: 10 to 12 years.
- Modified Bitumen: 15 to 20 years.
- TPO Single-Ply: 20 to 30 years.
- PVC Single-Ply: 25 to 30 years.
- EPDM Synthetic Rubber: 25 to 30+ years.
Routine bi-annual inspections, cleaning drainage scuppers, and repairing damaged flashings immediately help maximize membrane longevity.
Conclusion
Choosing the right low slope roofing assembly requires balancing slope ratios, deck compatibility, local wind-mitigation codes, and long-term thermal energy performance. From single-ply TPO membranes to self-adhered modified bitumen systems, every layer plays a role in keeping your property dry and secure.
If you suspect damage, face persistent leaks, or need a certified installation across Pasco or Hillsborough County, request your consultation online through our Florida Low Slope Roofing Services team.