
Cheat Sheet to Compare Low Slope Roofing Materials
Low Slope Roofing Material: A Quick Guide for Florida Properties
Low slope roofing material is made for roofs with slow drainage, where standard shingles can allow water to back up and leak. A low-slope roof has a pitch below 2:12, while a steep-slope roof sheds water quickly and is commonly covered with shingles, tile, or metal panels. These specialized low-slope assemblies require dedicated waterproofing membranes, high-density insulation boards, continuous weather sealants, and positive drainage designs to withstand standing water, severe tropical storms, and intense Florida sun exposure. Whether managing a commercial structure, an industrial facility, or a residential flat roof extension, consulting an experienced Florida roofing contractor ensures proper material selection, code compliance, and reliable moisture protection.
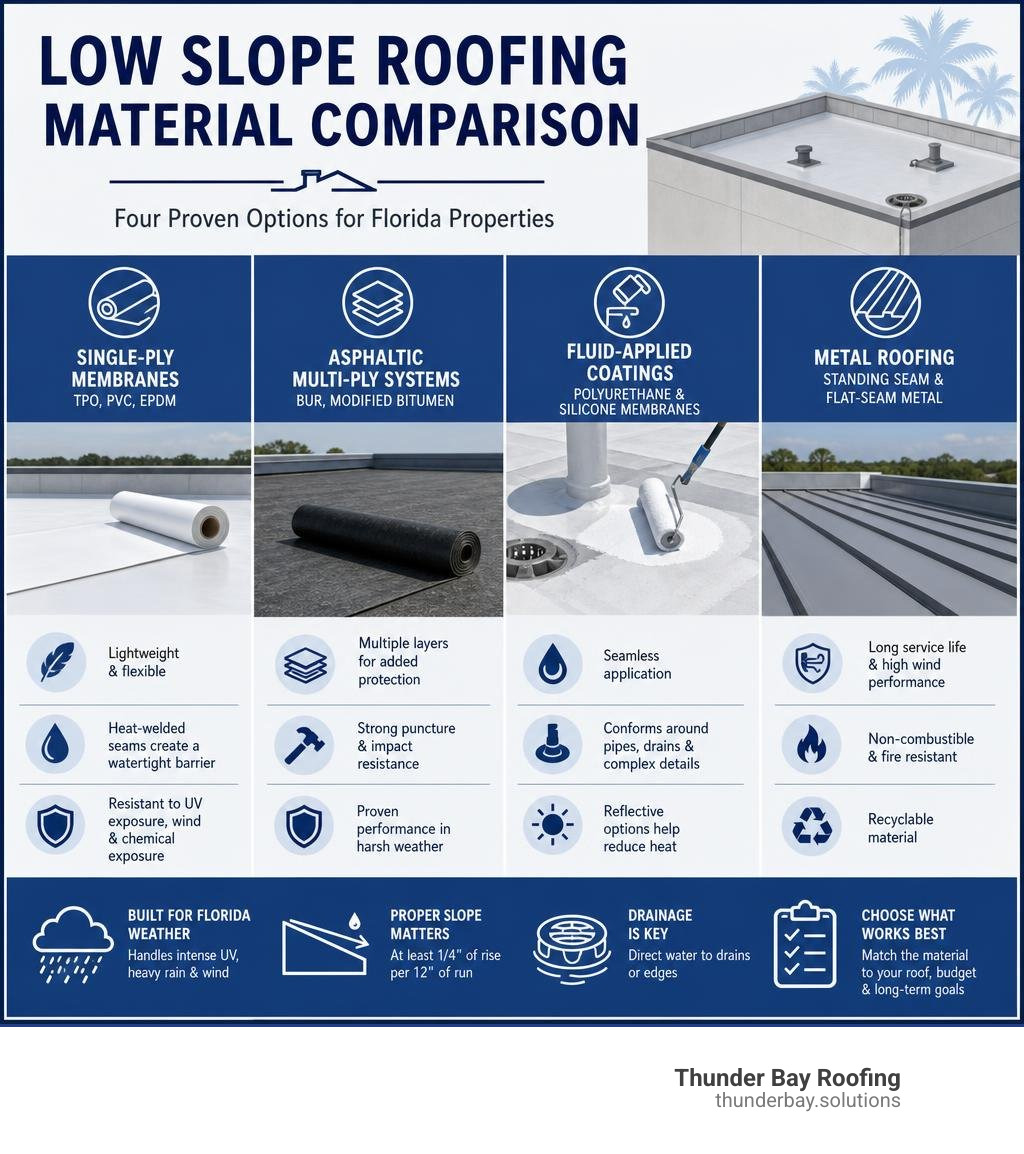
The main low slope roofing material choices are:
| Material type | Common examples | Best-known benefit |
|---|---|---|
| Single-ply membrane | TPO, PVC, EPDM | Lightweight, seamless-style coverage with fewer field seams |
| Asphaltic multi-ply systems | Built-up roofing, modified bitumen | Layered protection and strong puncture resistance |
| Fluid-applied systems | Polyurethane and silicone membranes | Seamless coverage around pipes, drains, and complex details |
| Metal roofing | Standing seam and flat-seam metal | Long service life and high wind performance when properly designed |
For Wesley Chapel homes and commercial buildings, the right system must handle intense UV exposure, heavy rain, standing-water risk, and hurricane-force wind conditions. A roof is rarely truly flat: modern low-slope assemblies commonly use at least 1/4 inch of rise per 12 inches of run to move water toward drains or edges. Learn how a qualified roofing specialist can evaluate the roof deck, drainage, and material options before a repair or replacement.
I am Tyler Wood, owner of Thunder Bay Home Solutions and Thunder Bay Roofing in Wesley Chapel, Florida. My work in roofing and commercial HVAC/R gives me a practical view of how low slope roofing material, drainage, penetrations, and Florida weather affect the protection of a building.
Key Types of Low Slope Roofing Material
Direct answer: The primary low slope roofing material options include single-ply membranes (TPO, PVC, EPDM), asphaltic multi-ply systems (BUR, modified bitumen), fluid-applied liquid membranes, and structural or flat-seam metal panels.
When selecting a low slope roofing material for a building in West Central Florida, property owners must look beyond initial cost and focus on long-term weatherproofing, slope limitations, and structural weight. Low-slope roofs are technically defined as surfaces with a pitch of less than 2:12 (9.5 degrees from horizontal). Because water drains much more slowly off a shallow pitch than off steep slope roofing, these assemblies rely on watertight barrier mechanisms rather than overlapping shedding principles.
Understanding system taxonomy helps structure your decision. We categorize these assemblies into four primary families: single-ply membranes, asphaltic multi-ply systems, fluid-applied liquid membranes, and metal panels. Each structural selection carries unique mechanical properties, installation protocols, and performance metrics.
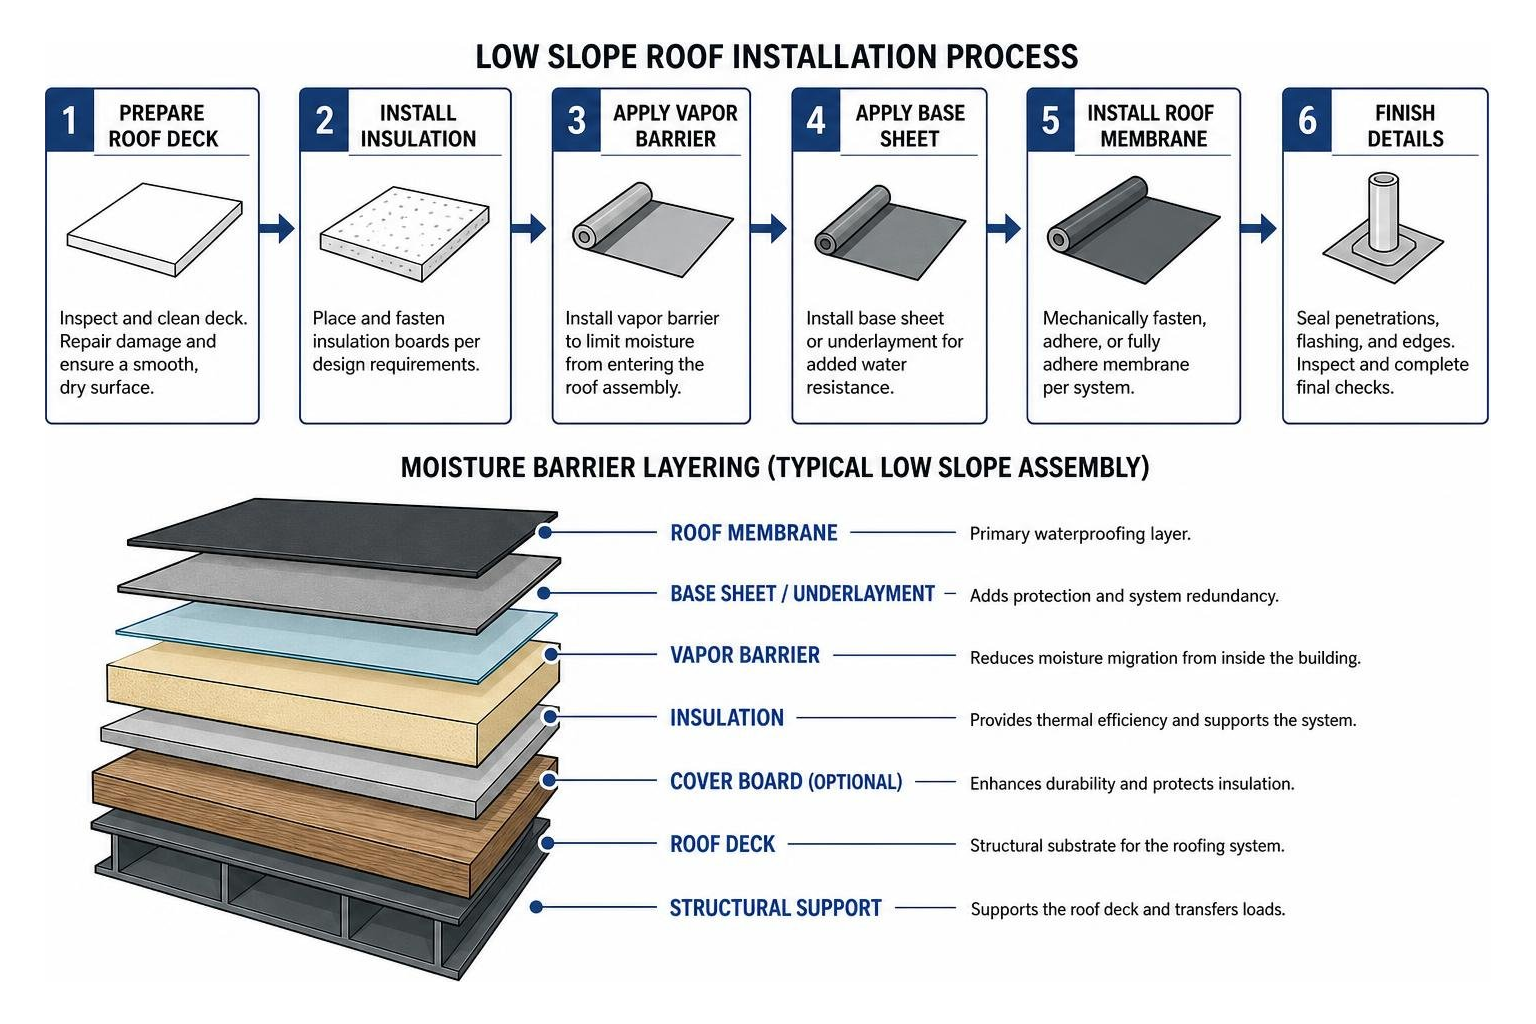
To navigate these choices effectively, review our specialized guide on Low-Slope Roofing systems to match your roof deck structure with appropriate moisture barrier assemblies.
Single-Ply Membranes as a Low Slope Roofing Material
Direct answer: Single-ply membranes like TPO, PVC, and EPDM deliver lightweight, flexible, and weather-resistant single-layer coverage with exceptional seam strength when installed properly.
Single-ply membranes dominate modern commercial and residential flat roof installations because they offer wide, continuous coverage with minimal structural weight. Manufactured in flexible sheets, these factory-fabricated membranes are rolled out over rigid roof insulation boards and secured using mechanical fasteners, specialized adhesives, or ballast.
Thermoplastic Polyolefin (TPO)
Thermoplastic Polyolefin (TPO) is a popular single-ply option in Florida due to its reflective surface and thermal performance. Standard TPO membranes range between 45 mil and 80 mil in thickness. TPO features hot-air welded seams that fuse adjacent sheets into a continuous watertight layer. TPO roofing exhibits high resistance to ultraviolet degradation, tearing, and puncture. A quality TPO installation carries an estimated lifespan between 10 and 25 years. For a comprehensive cost breakdown and material comparison, explore our Blog: TPO Single-Ply Roofing Membrane Costs and Benefits Explained.
Polyvinyl Chloride (PVC)
Polyvinyl Chloride (PVC) represents a highly durable thermoplastic option with a service life reaching up to 30 years. PVC membranes remain naturally fire-retardant and highly resistant to animal fats, chemicals, industrial grease, and harsh UV rays. Like TPO, PVC seams are hot-air welded, creating a mechanical bond stronger than the membrane itself. Its chemical stability makes PVC the ideal selection for restaurant roofs, industrial facilities, and properties with heavy rooftop mechanical equipment.
Ethylene Propylene Diene Monomer (EPDM)
Ethylene Propylene Diene Monomer (EPDM) is a synthetic rubber membrane known for high elasticity and cold-weather flexibility. Common roll widths range from 7.5 feet to 50 feet, with thicknesses from 45 mil to 105 mil. EPDM membranes utilize liquid adhesives or double-sided seam tapes rather than heat welding. While black EPDM absorbs solar radiation, fleece-backed white EPDM options improve reflective cool roof performance. EPDM systems deliver a life expectancy of up to 25 years. Learn more about synthetic rubber performance by visiting our dedicated EPDM Roofing resource.
Asphaltic and Built-Up Low Slope Roofing Material Options
Direct answer: Built-up roofing (BUR) and modified bitumen systems use multi-layer asphalt applications to maximize durability, structural redundancy, and puncture resistance.
Asphaltic low slope systems rely on multiple waterproofing plies bound together by liquid bitumen or asphalt adhesives. This multi-ply approach provides built-in redundancy: if the top layer suffers mechanical damage, underlying sheets maintain water tightness.
Built-Up Roofing (BUR)
Built-Up Roofing (BUR) represents one of the oldest and most reliable low-slope assemblies. A BUR membrane consists of alternating layers of asphalt-saturated felt or fiberglass mats and liquid hot-asphalt bitumen. BUR installations typically utilize three to five plies, providing approximately five years of service life per ply layer, yielding a total expected lifespan of 20 to 30 years. The surface layer is often finished with aggregate rock, gravel, or a mineral cap sheet. Aggregate surfaces shield the inner asphalt plies from severe UV rays, hail impacts, and thermal shock, though the structural deck must support heavy loads—often up to 10 pounds per square foot for ballasted setups.
Modified Bitumen Systems
Modified Bitumen (MB) evolved from traditional BUR by infusing asphalt with synthetic polymers to enhance elasticity, tensile strength, and cold-temperature performance. Modified bitumen membranes are manufactured using two primary polymer modifiers:
- SBS (Styrene-Butadiene-Styrene): Modifies asphalt with synthetic rubber, granting superior flexibility and elongation characteristics. SBS sheets can be installed via hot asphalt, cold adhesive, or self-adhered peel-and-stick backings.
- APP (Atactic Polypropylene): Modifies asphalt with plastic polymers, creating a durable sheet that flows easily when torched with an open flame. APP sheets offer high UV resistance and tough surface hardness.
Modern modified bitumen applications frequently utilize multi-ply self-adhered roll configurations. For instance, high-grade hot-applied options like the 502 Pano™ Cap – Malarkey Roofing Products provide fiberglass-reinforced strength over multi-layer asphalt builds. Similarly, complete self-adhering multi-ply roll configurations like the OmniSeal® System – Malarkey Roofing Products yield up to 240 mils of total thickness—nearly six times thicker than basic single-ply membranes—while earning a UL 2218 Class 4 impact rating. Modified bitumen systems deliver a reliable lifespan of 10 to 20 years.
Fluid-Applied and Metal Roofing Systems
Direct answer: Fluid-applied coatings seal existing surfaces seamlessly, while flat-seam and standing seam metal panels offer long-term structural resilience and high wind resistance.
Fluid-Applied Liquid Membranes
Fluid-applied roofing systems eliminate field seams entirely by forming a monolithic, fully bonded elastomeric membrane directly over the substrate. Applied via rollers or specialized spray equipment, these liquid resins cure to encapsulate roof decks, penetrations, flashings, and existing aging membranes.
Advanced aliphatic liquid polyurethane systems cure rapidly into seamless membranes. High-performance options such as the Sikalastic®-641 Lo-VOC Roofing System combine low-VOC polyurethane resin with embedded fiberglass reinforcement mats to create cold-applied waterproofing. Fluid-applied polyurethane coatings yield initial Solar Reflectance Index (SRI) values exceeding 100, significantly lowering air conditioning loads during warm Florida summers. Liquid polyurethane coatings attain rain resistance within 10 minutes of application, providing a reliable waterproofing solution for roof restoration.
Low-Slope Metal Systems
Metal roofing systems offer structural strength and wind uplift protection on shallow slopes:
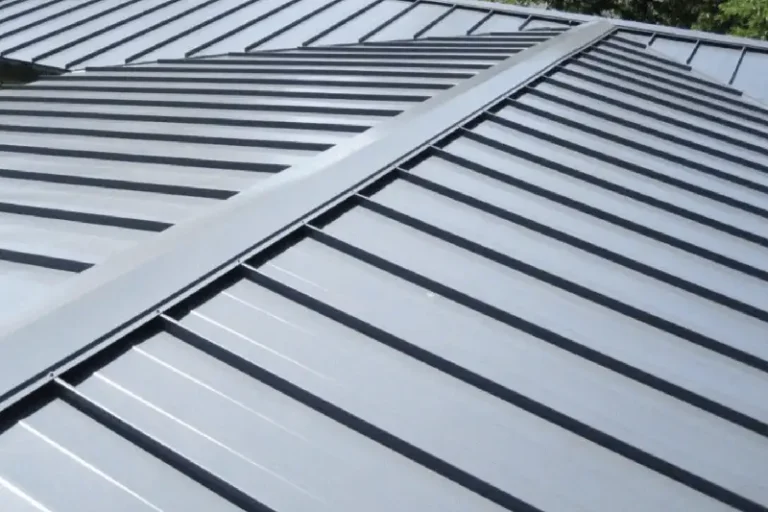
- Structural Standing Seam: Double-lock mechanical standing seam panels with factory-applied sealant in the seams can be installed on roof pitches down to 1/2:12. The raised seams remain elevated above water runoff levels.
- Flat-Seam Metal Panels: Used on very shallow or dead-level geometries, small metal sheets (often cold-rolled copper, stainless steel, or coated zinc) are interlocked and fully soldered at every seam, creating a continuous metal pan structure.
Metal systems provide operational lifespans ranging from 40 to 70 years. Explore system engineering details on our main Metal Roofing service page.
Performance Comparison: Lifespan, Pitch, and Climate Resilience
Direct answer: Low slope material lifespans range from 10 to 50+ years depending on pitch, drainage design, maintenance, and solar reflectivity.
Selecting the best low slope roofing material requires evaluating service life, minimum slope thresholds, and climate adaptation. Florida properties face intense tropical heat, extreme UV radiation, and heavy rain accumulation.
Ponding water—defined as standing water that remains on a roof surface for longer than 48 hours—is a frequent cause of flat roof deterioration. Standing water breaks down low-grade asphalt, degrades adhesives, attracts dirt accumulation, and accelerates organic growth. To combat ponding, low-slope roofs require positive drainage. Installing sloped polyisocyanurate insulation boards, such as Trisotech® Tapered Insulation, provides structural slope (typically 1/4 inch per foot) to route runoff directly toward scuppers, gutters, and internal roof drains.
Cool roof performance is measured by Solar Reflectance (SR) and Thermal Emittance (TE), combined into the Solar Reflectance Index (SRI). High SRI materials reflect solar radiation and quickly release absorbed heat, maintaining cooler interior space temperatures and reducing HVAC electrical demands.
| Low Slope Roofing Material | Average Lifespan | Minimum Pitch Standard | Solar Reflectance Index (SRI) | Primary Florida Performance Benefit |
|---|---|---|---|---|
| TPO Single-Ply | 10 – 25 Years | 1/4:12 (0.25/12) | 90 – 110 (High) | Reflects UV light; hot-air welded seams resist tropical rain. |
| PVC Single-Ply | 20 – 30 Years | 1/4:12 (0.25/12) | 85 – 105 (High) | Chemical & grease resistance; strong resistance to standing water. |
| EPDM Synthetic Rubber | 15 – 25 Years | 1/4:12 (0.25/12) | 30 – 90 (Varieables) | Elasticity accommodates structural building expansion. |
| Built-Up Roofing (BUR) | 20 – 30 Years | 1/4:12 (0.25/12) | 25 – 85 (Surface dependent) | Heavy multi-ply redundancy protects against mechanical impacts. |
| Modified Bitumen (SBS/APP) | 10 – 20 Years | 1/4:12 (0.25/12) | 25 – 90 (Cap sheet dependent) | Multi-ply tear resistance and self-sealing adhesive properties. |
| Fluid-Applied Polyurethane | 10 – 25 Years | 0:12 (Zero-slope compliant) | 100 – 108 (High) | Monolithic, seam-free coverage around complex penetrations. |
| Standing Seam Metal | 40 – 70 Years | 1/2:12 (0.5/12) | 80 – 100 (Kynar coated) | High wind uplift protection and multi-decade longevity. |
For deep dive evaluations into membrane chemistry and performance metrics, consult our Blog: The Ultimate Breakdown of Flat Roof Membrane Types and Systems.
Installation Techniques and Safety Risks
Direct answer: Low slope roofing materials are installed via heat welding, cold adhesives, self-adhered membranes, or mechanical fasteners, each presenting distinct site safety and installation considerations.
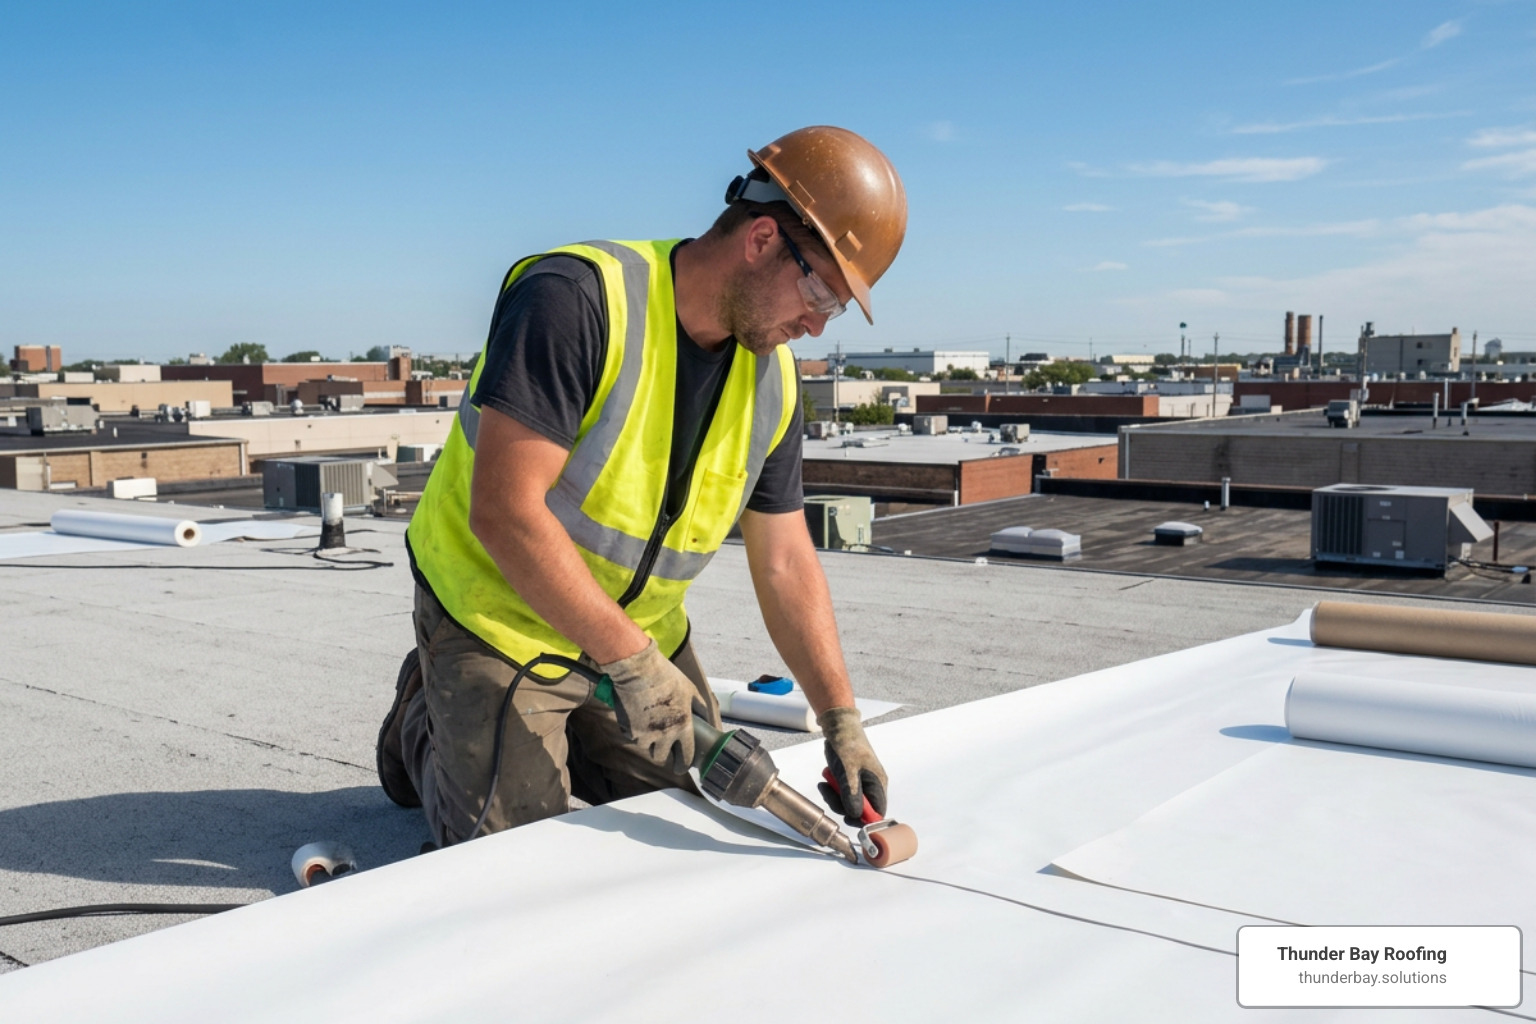
How a low slope roofing material is attached to the structural deck dictates its storm resistance and installation safety profile:
- Hot-Air Welding: Used for thermoplastic membranes (TPO and PVC). Hot-air welding tools heat overlapping membrane edges to roughly 1,000°F, fusing the polymer sheets together without open flames. Hot-air welded seams provide reliable waterproofing and strong wind uplift resistance.
- Self-Adhered (Peel-and-Stick): Factory-applied rubberized asphalt adhesives allow sheets to bond directly to primed substrates or insulation cover boards. Self-adhered modified bitumen systems eliminate kettle fumes and open flame risks during application.
- Cold-Applied Adhesives & Mastics: Solvent-based or low-VOC polyurethane adhesives spread over substrates using squeegees or trowels. Cold adhesives eliminate fire risks associated with open torches.
- Torch-Applied (APP Modified Bitumen): Uses open-flame propane torches to melt the bitumen layer on the underside of APP sheets as they are unrolled. Open-flame torching carries inherent fire risks on wood-framed structures. Cold-applied or self-adhered methods are often preferred for safety.
- Mechanically Fastened & Induction Welded: Heavy-duty screws and stress plates secure insulation and membrane base layers directly into deck structures. Advanced induction welding tools bond thermoplastic membranes to stress plates from above without penetrating the top sheet layer.
If severe weather impacts your low-slope roof structure, inspect for wind uplift or membrane tearing immediately. When severe storms cause structural distress, review our emergency protocol for hurricane damage roof repair to secure rapid emergency tarping and mitigation services.
For commercial properties requiring full deck re-engineering or insulation upgrades, consult our professional Commercial Roof Replacement team to plan your system installation safely.
Frequently Asked Questions About Low Slope Roofing
What is the absolute minimum slope required for a low slope roof?
Direct answer: The absolute minimum standard slope for low slope roofing is 1/4 inch of vertical rise per horizontal foot (a 1:48 pitch) to ensure positive water drainage.
Building codes, including the Florida Building Code, mandate that new low-slope roof assemblies maintain a minimum slope of 1/4 inch per foot toward drainage outlets. While certain fluid-applied liquid polyurethane coatings can handle temporary immersion on zero-slope decks, creating positive slope prevents long-term dirt accumulation, organic algae growth, and premature membrane degradation.
How do you prevent ponding water on low slope roofing?
Direct answer: Prevent ponding water by installing factory-tapered polyisocyanurate insulation, placing primary roof drains at low deck points, and adding roof crickets to divert runoff.
Preventing standing water requires integrated drainage planning:
- Tapered Polyisocyanurate Insulation: Sloped insulation boards build positive drainage slope directly onto flat structural decks.
- Roof Crickets: Diamond or triangular sloped structures constructed behind HVAC curbs and chimneys redirect water flow around obstacles toward main drains.
- Primary Drains and Scuppers: Properly sized internal drains and perimeter wall scuppers must be kept clear of leaves and debris to process torrential rainfall smoothly.
Which low slope roofing system offers the highest fire resistance?
Direct answer: Class A-rated TPO and PVC single-ply membranes, alongside aggregate-surfaced multi-ply built-up roofs, provide top-tier ASTM E108 fire resistance.
Thermoplastic single-ply membranes like PVC contain self-extinguishing chlorine formulations that resist flame spread. Built-up roofs with thick mineral aggregate surfacing shield structural decks from airborne embers. Ensure your selected assembly carries a UL 790 / ASTM E108 Class A rating over your specific deck construction (combustible or non-combustible).
Conclusion
Direct answer: Selecting the optimal low slope roofing material requires balancing property use, minimum pitch, climate conditions, and expert installation standards.
Choosing the right low slope roofing material for your home or business in Wesley Chapel, Land O’ Lakes, or Lutz requires balancing durability, reflective thermal performance, wind uplift capacity, and proper deck drainage. Whether you choose single-ply TPO, multi-ply modified bitumen, or liquid-applied membranes, professional application ensures decades of watertight performance.
Thunder Bay Roofing delivers local roofing expertise across West Central Florida. We provide full roof deck evaluations, custom tapered drainage designs, and precision installation tailored to Florida weather. If you are planning a flat roof restoration or complete roof replacement, contact our local specialists today to schedule your comprehensive inspection and receive a Free Roof Quote.